

Plot 67
The Beech
1025000


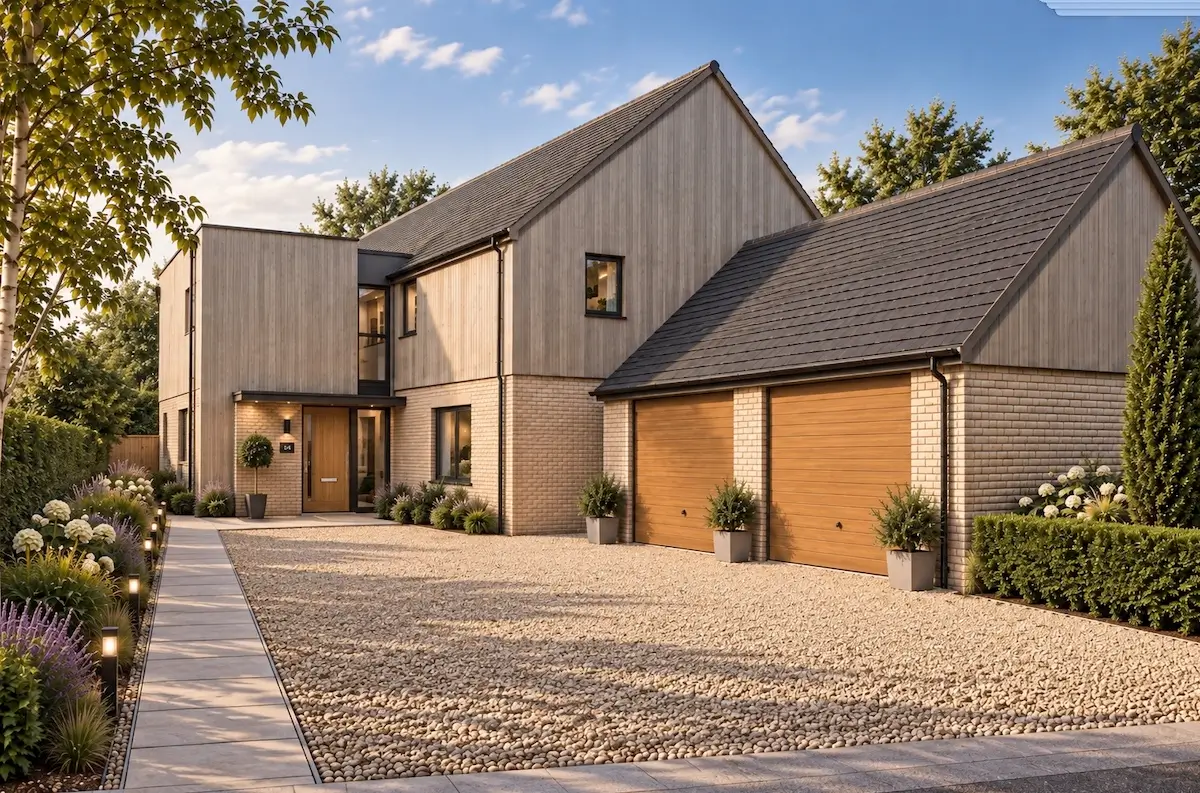
The Beech is an exceptional five-bedroom residence, thoughtfully designed for modern family living, combining elegant interiors with flexible, well-proportioned accommodation.
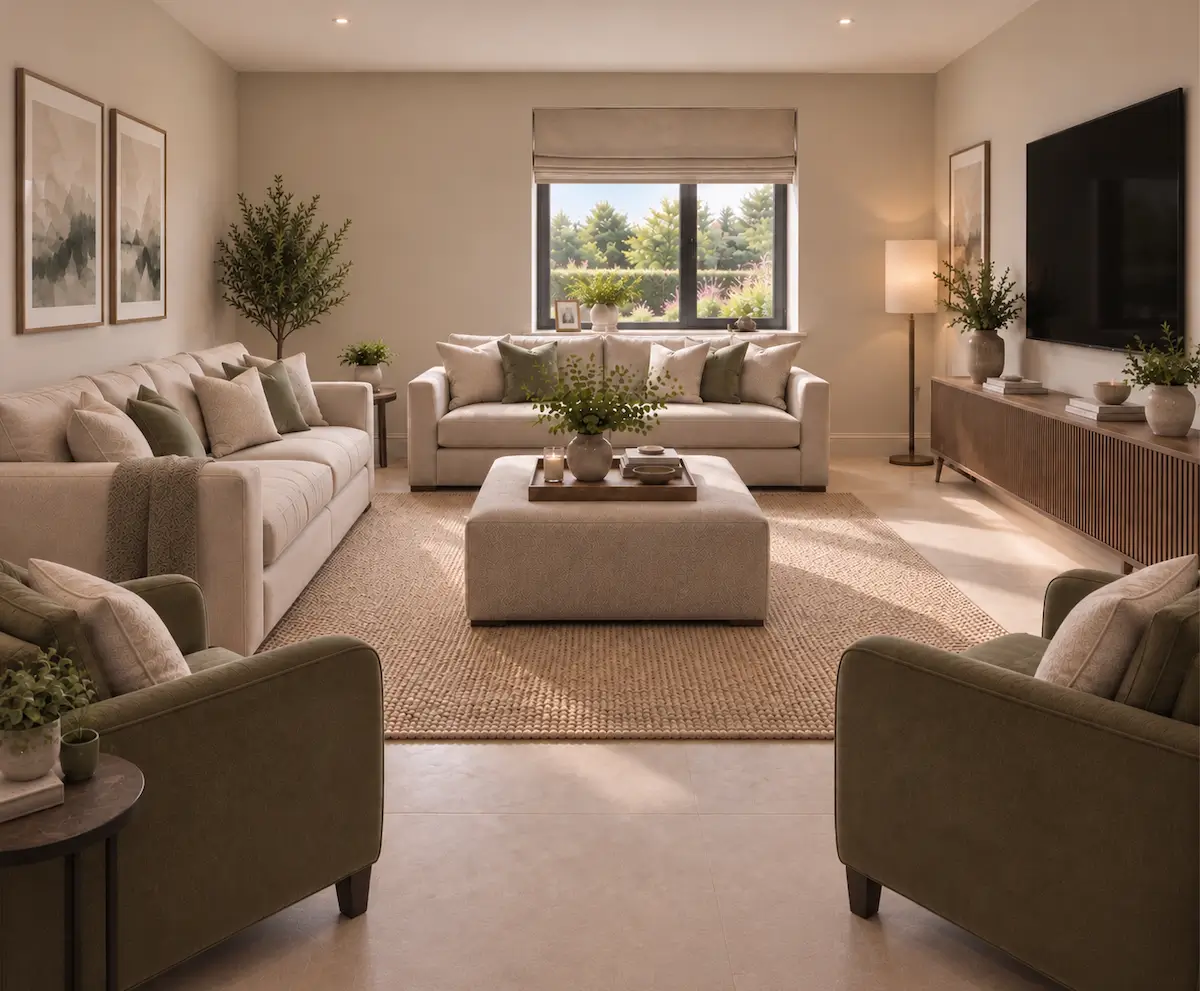
A welcoming entrance hall provides an impressive introduction to the home and features a cloakroom complete with a convenient ground floor walk-in shower. To the front, a generous reception room offers a relaxing retreat and enjoys views over the front aspect.
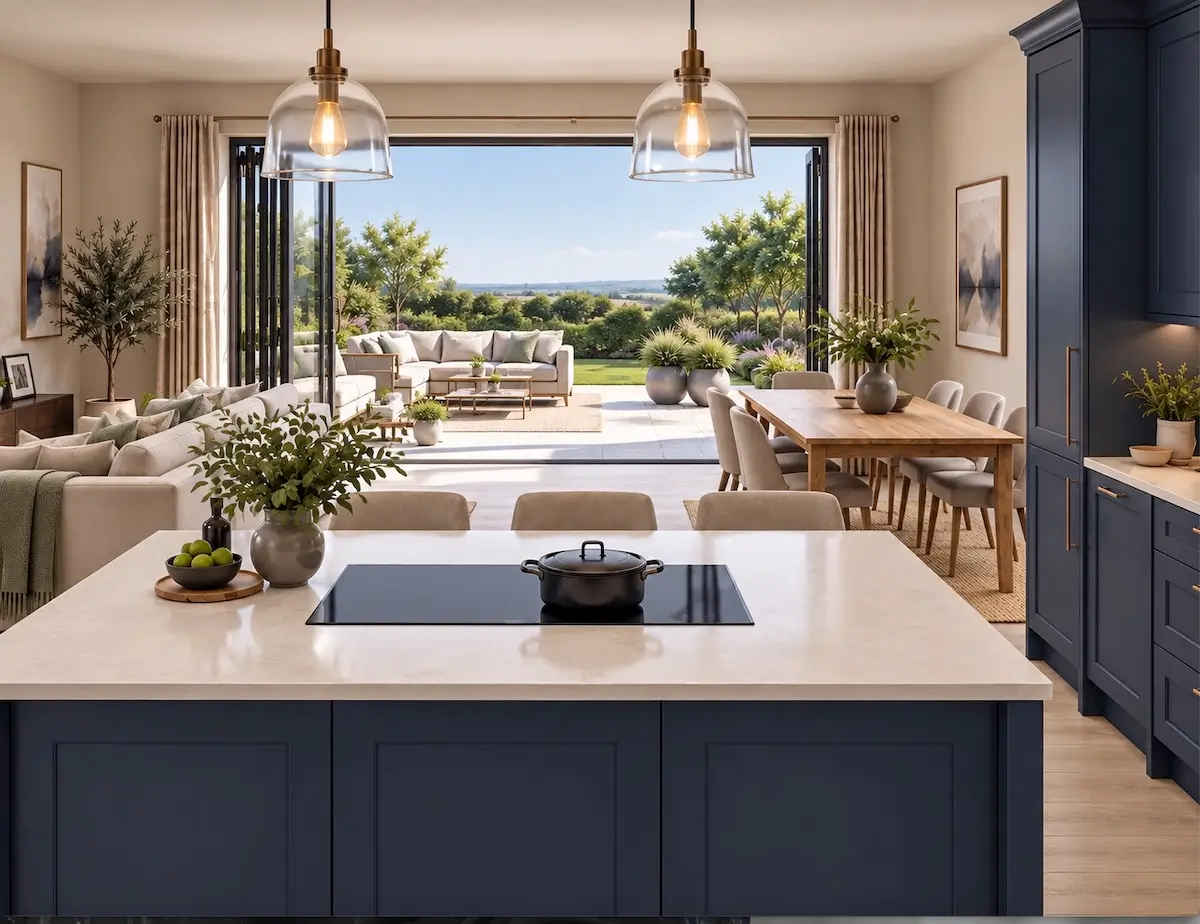
Undoubtedly the heart of the home, the stunning open-plan kitchen, dining and family area has been designed with both everyday life and entertaining in mind. The beautifully appointed kitchen incorporates extensive Quartz work surfaces, integrated Neff appliances and a central island with seating, creating a natural gathering place for family and friends. A separate utility room provides space for a washing machine and tumble dryer, while a useful understairs cupboard offers additional storage.
Designed to maximise light and space, bi-fold doors open seamlessly onto the rear garden, blurring the boundaries between indoors and out. Whether hosting guests, spending time with family or simply enjoying a quiet morning coffee, this impressive living area effortlessly adapts to every occasion.
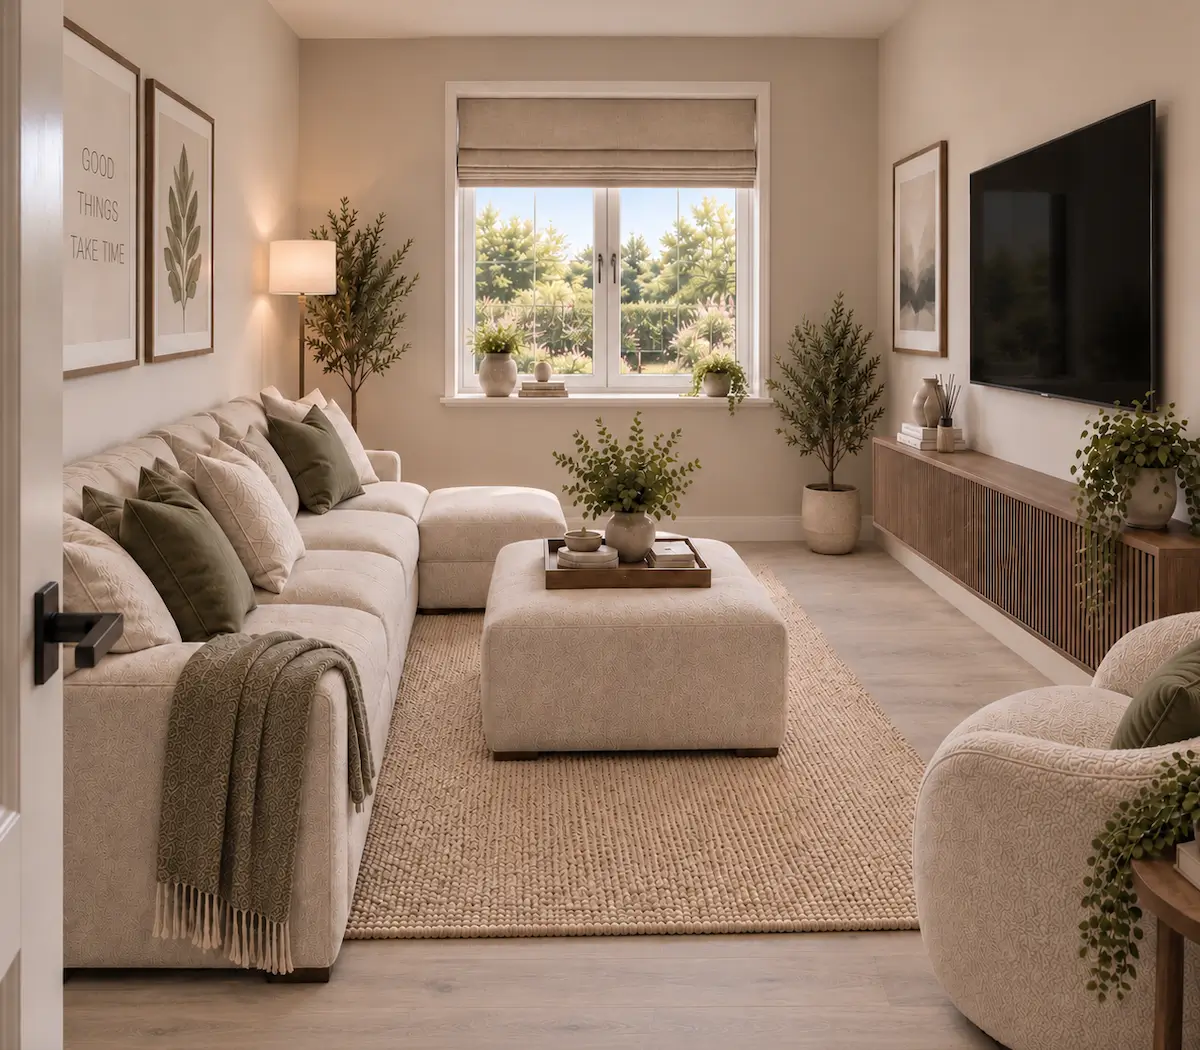
Complementing the principal living accommodation, a second reception room or snug provides valuable flexibility. Perfect as a home office, playroom, media room or peaceful retreat, this adaptable space can be tailored to suit a variety of lifestyles and changing family needs.
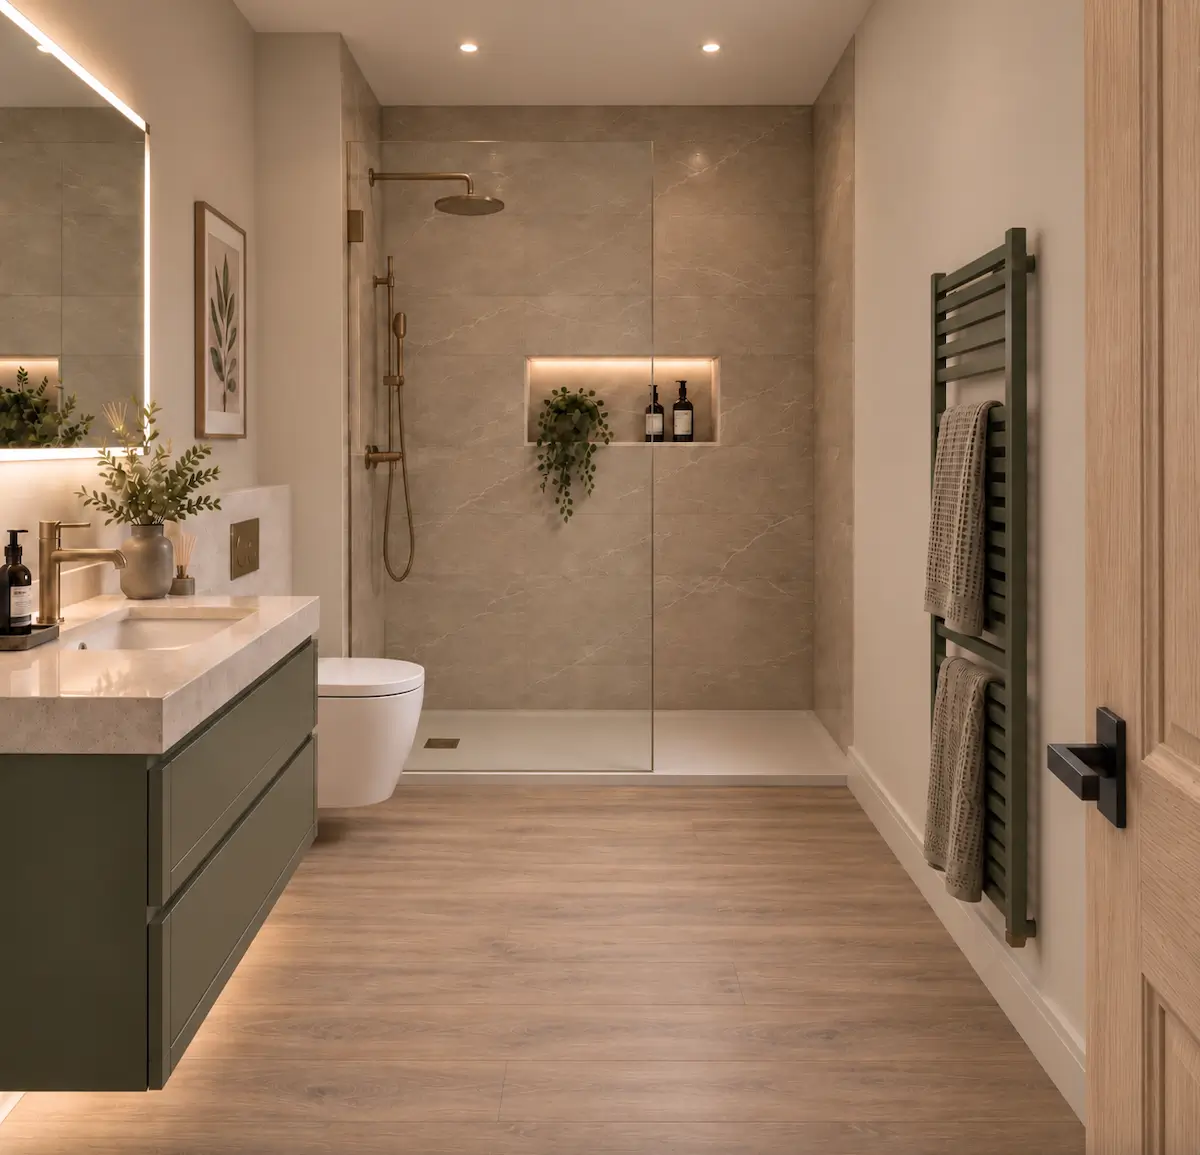
Upstairs, the sense of space and light continues. The master bedroom occupies a private position to the rear of the property, offering a tranquil retreat with its own en-suite shower room and direct access to a private terrace — an exceptional addition that provides a peaceful outdoor escape.
Three further bedrooms provide beautifully proportioned accommodation for family and guests, with one benefiting from its own en-suite shower room. A generous family bathroom completes the principal sleeping accommodation.
A dedicated study introduces an additional layer of flexibility and could, subject to requirements, provide the option of a fifth bedroom. Throughout the first floor, carefully positioned windows and an abundance of natural light create bright, airy interiors, while a second terrace at the top of the stairs provides another distinctive outdoor space.
From the impressive kitchen and garden connection to the private terraces and adaptable additional rooms, this is a home designed to evolve effortlessly with its occupants — combining the elegance of a considered architectural design with the comfort and practicality demanded by modern life.
Key features
- Exceptional five bedroom family home
- Detached double garage
- Two first floor terraces
- Extensive private parking
- Two en-suites
- Handy ground floor Shower room
- Sociable kitchen, dining and family area
- Wrap around south facing garden
- Finished to Collaton Park's premium PLATINUM SPECIFICATION.
- Solar PV panels, air source heat pump and EV charging
- Nestled within 12 acres of stunning valley parkland
- Part of an award-winning development
- On the edge of the highly desireable coastal village of Newton Ferrers
Floorplans

Ground Floor
Kitchen/Family 5.66m x 7.57m | 18’7” x 24’10”
Living 5.66m x 3.69m | 18’7” x 12’1”
Utility 3.43m x 1.90m | 11’3” x 6’3”
Snug/Play room 2.87m x 5.43m | 9’5” x 17’10”
Utility 3.47m x 1.94m | 11’5” x 6’4”
WC & Shower 1.44m x 3.43m | 4’9” x 11’3”

First Floor
Bedroom 1 5.66m x 4.85m | 18’7” x 15’11”
En-suite 1 3.38m x 1.66m | 11’1” x 5’5”
Bedroom 2 3.16m x 3.73m | 10’4” x 12’3”
En-suite 2 2.42m x 1.70m | 7’11” x 5’7”
Bedroom 3 3.43m x 3.22m | 11’3” x 10’7”
Bedroom 4 3.34m x 2.85m | 10’11” x 9’4”
Study/Bedroom 5 2.38m x 1.96m | 7’10” x 6’5”
Bathroom 3.47m x 2.12m | 11’5” x 6’11”
Terrace 2.80m x 5.47m | 9’2” x 17’11”
Balcony 4.82m x 1.33m | 15’10” x 4’4”
Specification
- High quality, contemporary style, handleless kitchen cabinets with matching units in the utility
- Quartz worktop with matching upstands (including drainer grooves to sink and windowsills)
- Quartz splashback behind hob (The Birch)
- Island unit with quartz worktop, overhang and waterfall ends (The Beech)
- Soft close drawers
- Induction hob with chimney extractor hood (The Birch)
- Induction extractor combination hob (The Beech)
- Electric single oven
- Compact oven and microwave
- Integrated refrigerator (full height)
- Integrated freezer (full height)
- Integrated dishwasher
- Wine cooler
- Stainless steel double bowl sink to kitchen
- Stainless steel single bowl sink to utility room
- Single lever tap to both kitchen and utility
- LED spotlights to underside of wall units (kitchen only)
- Two spaces for free standing appliances in utility (for washing machine and/or tumble dryer)
- Quality Karndean rigid core flooring
- Luxury sanitaryware in white and polished chrome brassware products
- Illuminated mirror to main ensuite
- Vanity unit to family bathroom
- Full height tiling to shower enclosures and above baths where shower included
- Half height tiling to baths where no shower included
- Half height tiling to all bathroom and ensuite walls where sanitaryware fitted
- Fully tiled concealed cistern boxings (where applicable)
- Fully tiled bath panel with cut-out for maintenance access
- Tiled splashback over basins in cloakrooms if there is no half height boxing behind
- Tiled window sills
- Chrome tile trims to all tiled edges
- Grout to match tile colour
- Electric heated towel radiators in white to bathroom and ensuites
- Quality Karndean rigid core flooring
- Flat matt white emulsion finish to walls and ceilings
- White satinwood finish to woodwork
- Oak veneered five ladder style solid core internal doors
- Oak veneered internal door with a glazed panel into kitchen/dining/family
- Staircase with oak-finish handrail and newel caps
- Built in wardrobe to master bedroom with internal shelf and rail
- Front door with multi point locking system
- Slimline sockets and switches in white throughout
- Recessed downlights in white to the kitchen, cloakroom, bathroom and ensuite
- Pendant lighting in white to remaining rooms
- Mains operated smoke alarm with battery back up
- Mains operated heat alarm with battery back up
- Doorbell push button in brushed nickel to the front door
- Outside courtesy lighting to front and rear
- Power and light to garages
- Shaver sockets to bathrooms and ensuites
- Underfloor heating to the ground floor
- Ideal heating air source heat pump and hot water cylinder
- Ideal heating ‘halo air’ thermostatic controls
- High-performance double glazed uPVC windows and patio doors
- High-performance double glazed bi-fold doors
- Thermal insulation exceeding building control requirements
- Front gardens landscaped
- Rear gardens rotavated, top soiled and fenced
- Textured concrete paving slabs to external paths and patio areas
- External tap
- Anthracite grey steel posts and toughened clear glass panels to terrace areas
- Textured concrete paving slabs to terrace area
- Projecting steel frame balcony with aluminium decking finish (The Beech)
- Slate house number plaque
- Wall mounted 7KW electrical vehicle charging point within garage
- Low profile integrated solar photovoltaic roof panels
- 100 litre green water butt with stand and diverter kit
- 330 litre green compost bin
Specification applicable to certain plots. Choices available, subject to build stage. Upgrade options available at an additional cost, subject to build stage. Please see your full upgrade option list for further information. The specification can be subject to change and/or availability.
Where people can thrive
This special community supports its residents through independent, intergenerational and sustainable living.
The area has a wealth of attractions perfect for all the family. Take your pick from historic taverns, wildlife parks, the National Marine Aquarium, and farms where you can get up close and personal with the animals. The region also has a rich history to explore, with country estates and historic sites, many owned by the National Trust.

“We love everything about our house from the way it looks and feels. The finishing touches and the added specification makes the home feel of better quality, for example, the rain shower in the ensuite!”
Mr Caddy and Ms Futcher


